
Just Listed







Address
7 Fifth Avenue, Kirkland Lake (Larder Lake), ON
Price
$ 749,900
Property Attributes
- ID#T13802758
- TypeSingle Family
- Listing Status Active
- MunicipalityKirkland Lake (Larder Lake)
- CityKirkland Lake (Larder Lake)
- AreaLarder Lake
- NeighbourhoodLarder Lake
- Postal CodeP0J 1L0
- Style
- Price$ 749,900
- Bedrooms4
- Bathrooms2
- Half Bathrooms1
Data Source:
Canadian Real Estate Association (CREA)
Property Description
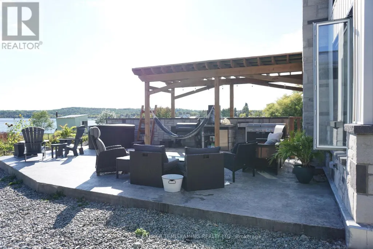
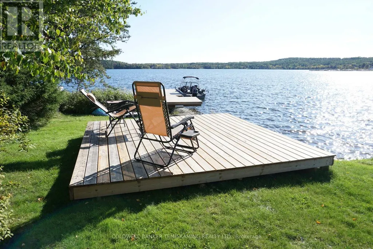
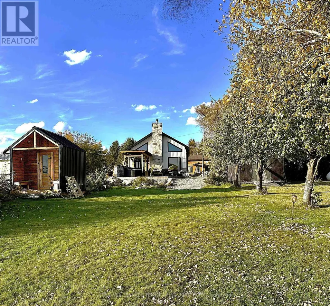
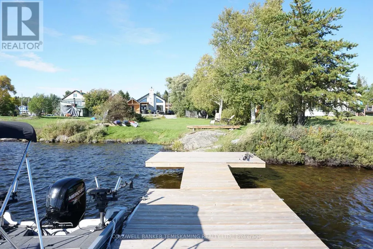
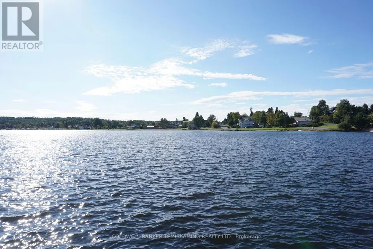
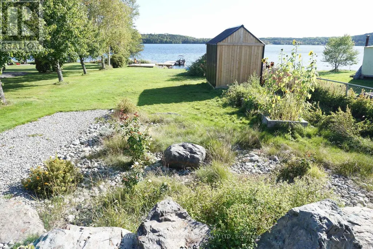
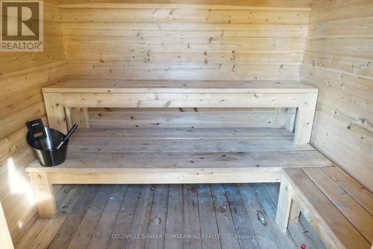
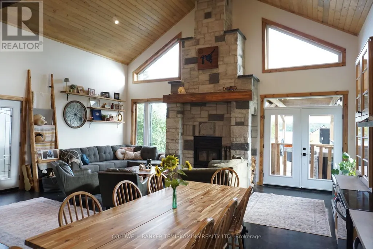
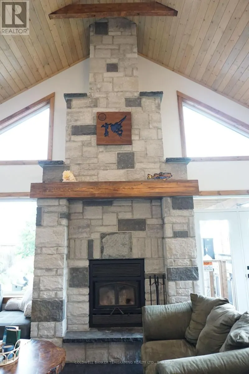
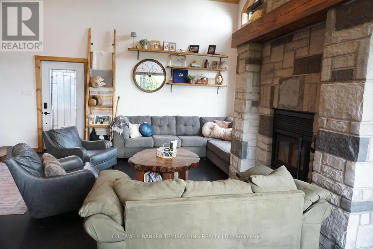
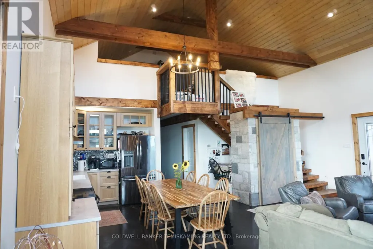
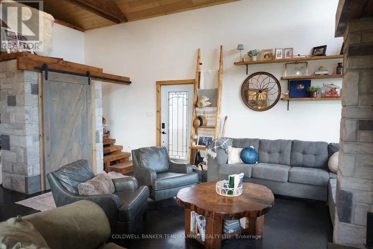
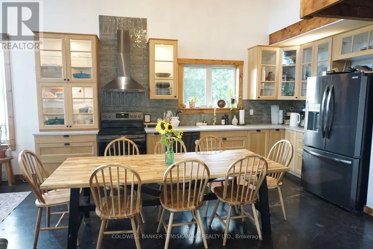
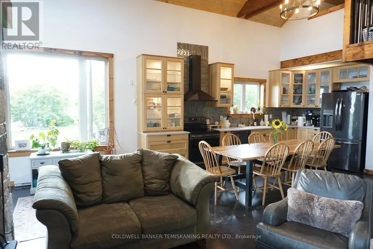
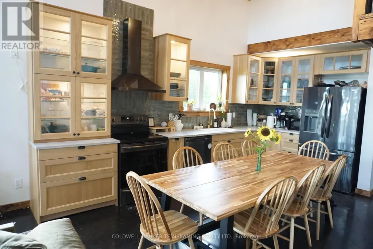
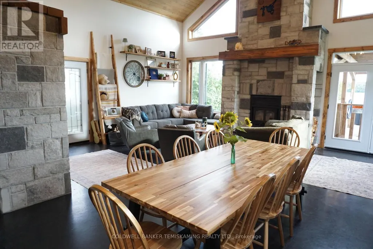
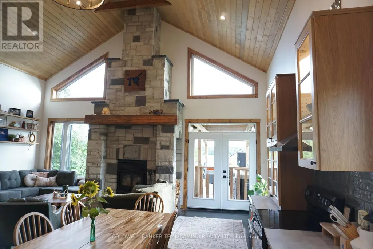
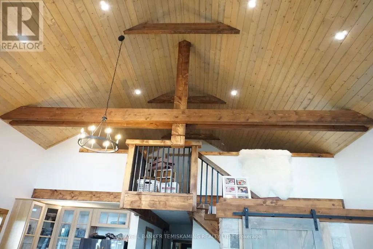
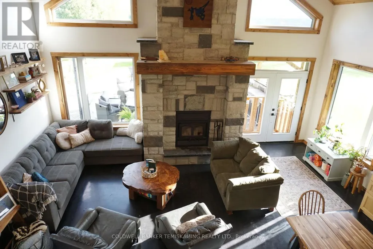
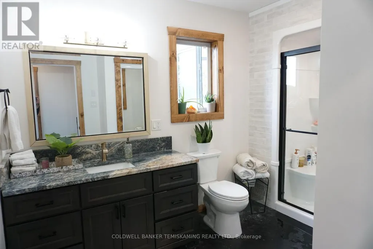
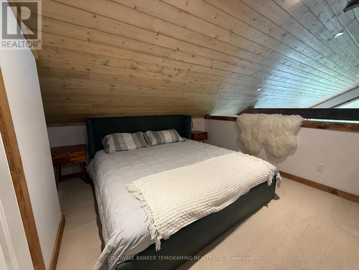
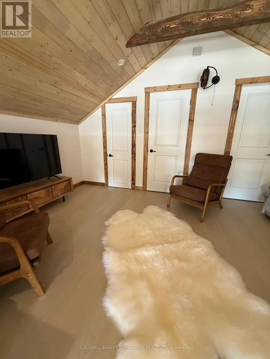
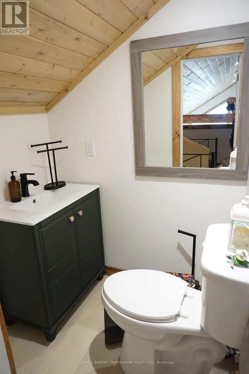
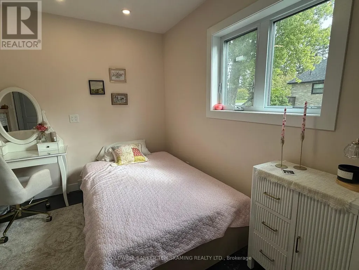
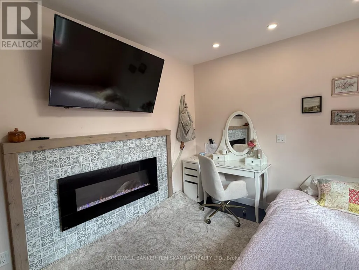
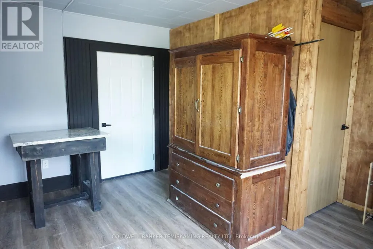
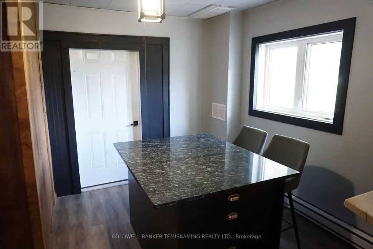
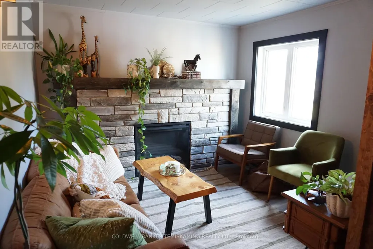
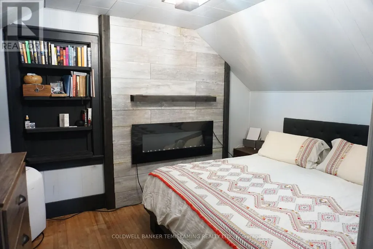
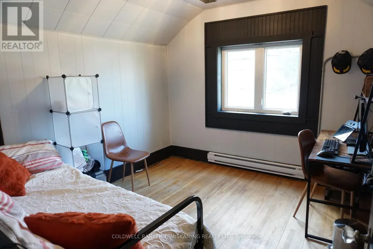
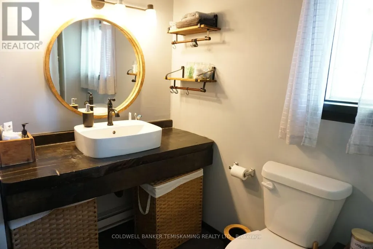
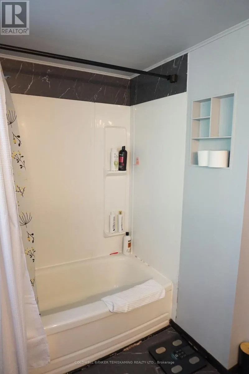
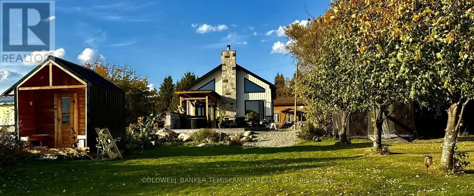
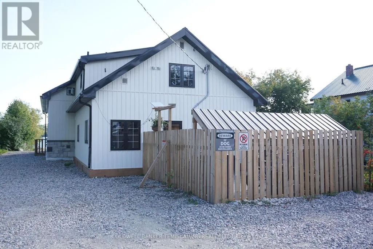
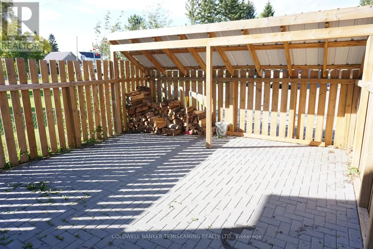
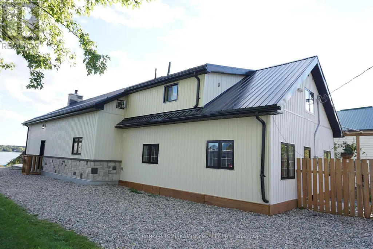
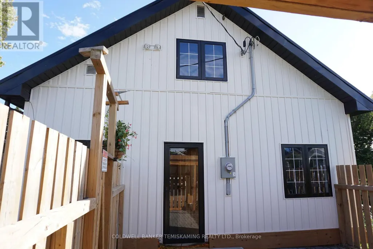
COMPLETELY RENOVATED 4 BEDROOM, 2.5 BATH HOME OVER LOOKING BEAUTIFUL LARDER LAKE. GORGEOUS WATERFRONT YARD WITH OUTDOOR KITCHEN, HOT TUB, SAUNA, DOCK & DECK. OPEN CONCEPT LIVING AREA WITH STUNNING WOOD BURNING FIREPLACE SURROUNDED BY LARGE WINDOWS OVERLOOKING THE YARD & WATER. PRIMARY LOFT BEDROOM OVERLOOKING THE LIVING AREA WITH HIS & HERS CLOSETS, & ENSUITE. SEPARATE 2 BEDROOM AREA EXCELLENT FOR LARGE EXTENDED FAMILY OR POTENTIAL SHORT TERM RENTAL INCOME. LOTS OF PARKING & DOG RUN. (id:7434)
General Features
| Features | Level lot, Level, Carpet Free, Sauna |
|---|---|
| Easement | Unknown |
| Community Features | Fishing |
| Property Type | Single Family |
| Zoning Description | R |
| CommunityName | Larder Lake |
| Building Age | 51 to 99 years |
| Building Amenities | Fireplace(s) |
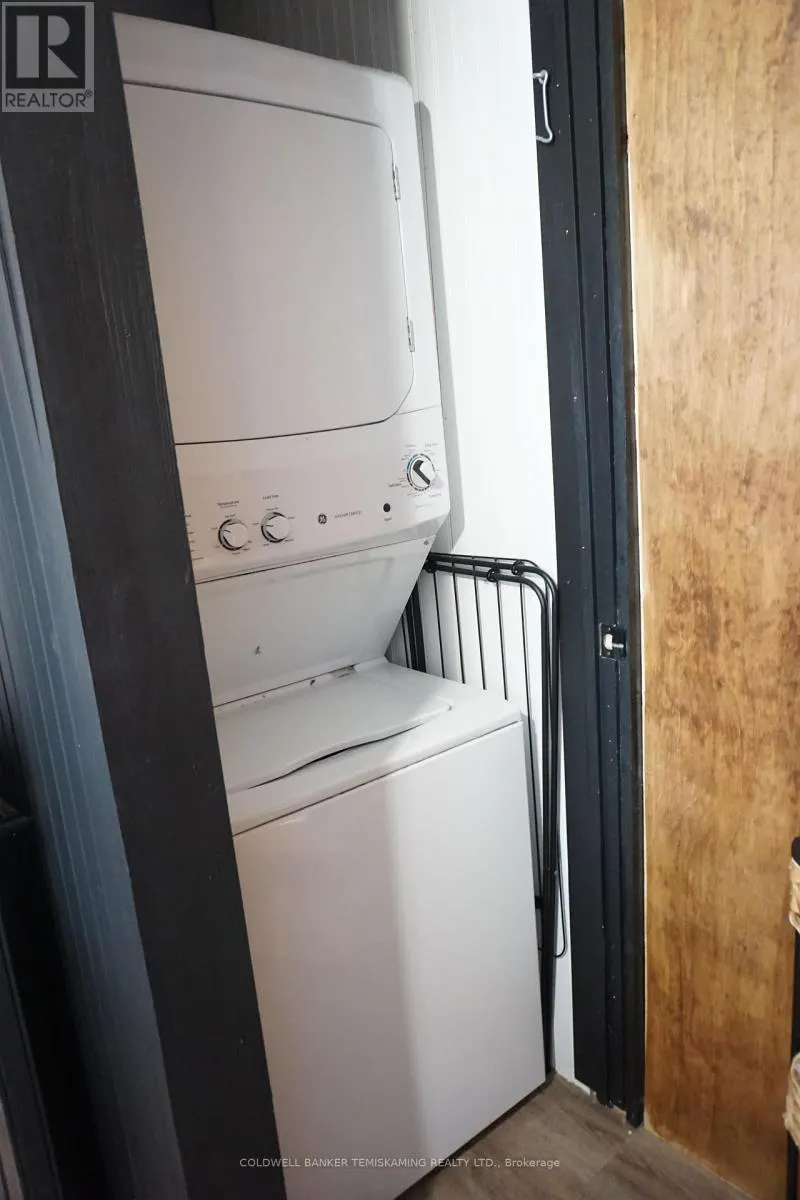
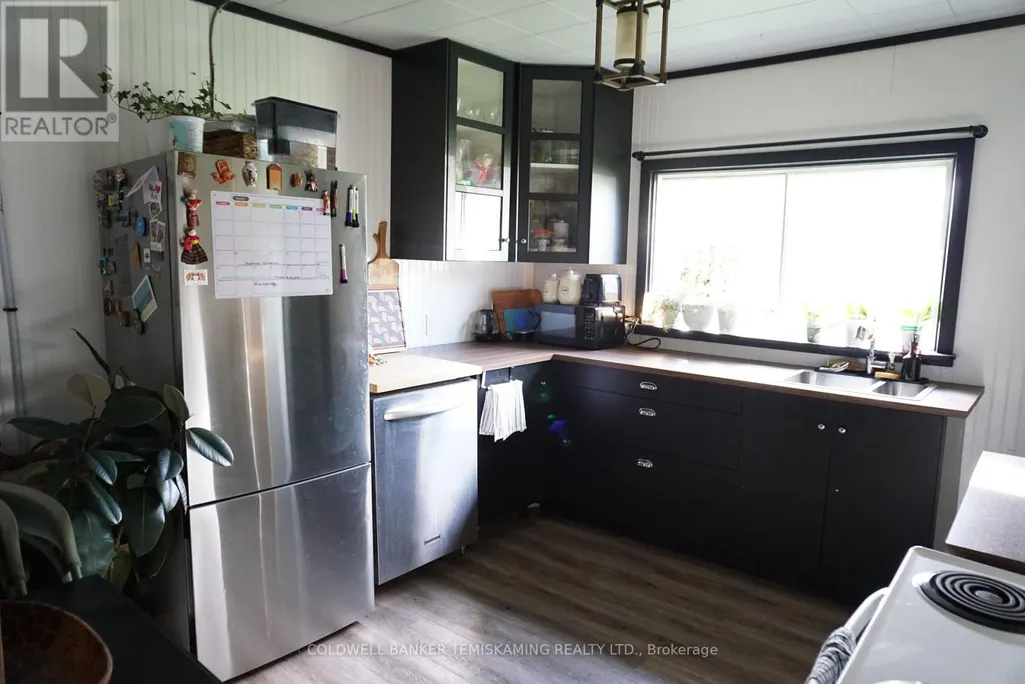
| Building Appliances | Dishwasher, Dryer, Sauna, Stove, Washer, Refrigerator |
| Building Cooling Type | None |
| Location Description | Cross Streets: CORNER OF MARKET STREET & FIFTH AVE. ** Directions: TAKE HWY 66 TO GODFREY STREET SOUTH, TURN LEFT ON FOURTH AVE, RIGHT ON MARKET STREET, THEN LEFT ON FIFTH AVE. 2ND HOUSE ON THE RIGHT. |
| Parking Space Total | 4 |
| Foundation Type | Slab |
| Building Type | House |
| Ownership Type | Freehold |
| Building.StoriesTotal | 1.5 |
Interior Features
| Building Fireplace Present | True |
|---|---|
| Building Fireplace Total | 1 |
| Building Heating Type | Baseboard heaters |
| Building Heating Fuel | Electric |
| Basement Development | Unfinished |
| Basement Type | Crawl space (Unfinished) |
| Construction Style Attachment | Detached |
| Living Area Range | 2000 |
| Bedrooms | 4 |
Exterior Features
| Structure | Deck, Patio(s), Dock |
|---|---|
| Water Front Name | Larder Lake |
| Water Front Type | Waterfront on lake |
| ViewType | Lake view, View of water, Direct Water View |
| Sewer | Sanitary sewer |
| Exterior Finish | Vinyl siding |
Room Details
| Room | Dimensions | Level | Flooring | Details |
|---|---|---|---|---|
| Bathroom | 1.424 m x 1.261 m | Second level | 1.261 m | |
| Bedroom 2 | 4.662 m x 3.054 m | Main level | 3.054 m | |
| Bedroom 3 | 3.066 m x 3.55 m | Second level | 3.55 m | |
| Bedroom 4 | 3.291 m x 3.038 m | Second level | 3.038 m | |
| Foyer | 4.132 m x 3.631 m | Main level | 3.631 m | |
| Kitchen | 3.365 m x 3.25 m | Main level | 3.25 m | |
| Laundry room | 3.401 m x 3.547 m | Main level | 3.547 m | |
| Living room | 3.28 m x 3.313 m | Main level | 3.313 m | |
| Primary Bedroom | 5.795 m x 3.052 m | Second level | 3.052 m |
Amenities
- Views
- New Construction
- Adult 55+
- Lease To Own
- No Strata Fees
- Furnished
- Primary On Main
- Air Conditioning
- Seller Finance
- Green
- Fixer Upper
- Horse
- Golf
- Fireplace
- Deck
- Garage
- Basement
- Pool

Property vs Single Family Average in P0J 1L0
Price
