
Just Listed



Address
562 D'iberville Avenue, Iroquois Falls, ON
Price
$ 129,999
Property Attributes
- ID#T13796674
- TypeSingle Family
- Listing Status Active
- MunicipalityIroquois Falls
- CityIroquois Falls
- AreaIroquois Falls
- NeighbourhoodIroquois Falls
- Postal CodeP0K 1G0
- StyleBungalow
- Price$ 129,999
- Bedrooms1+1
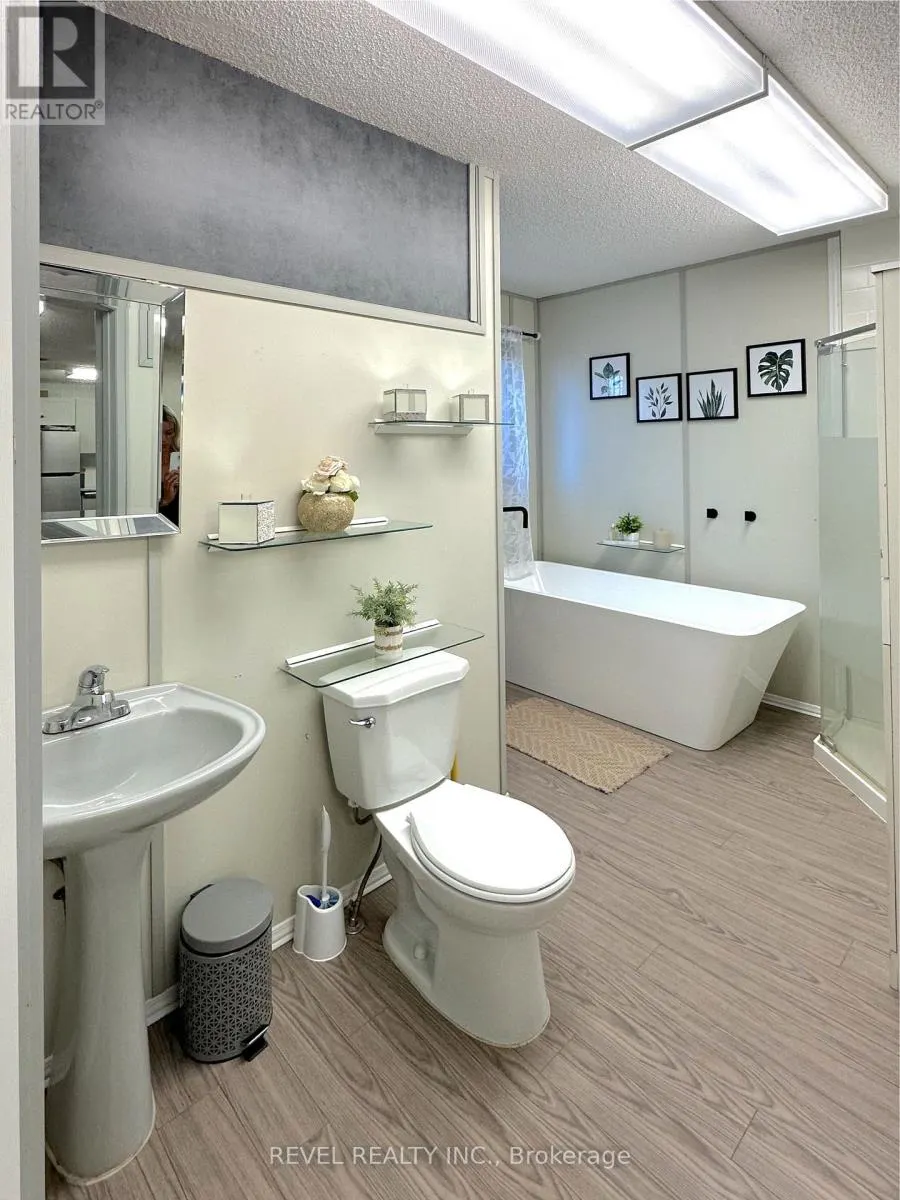
- Bathrooms1
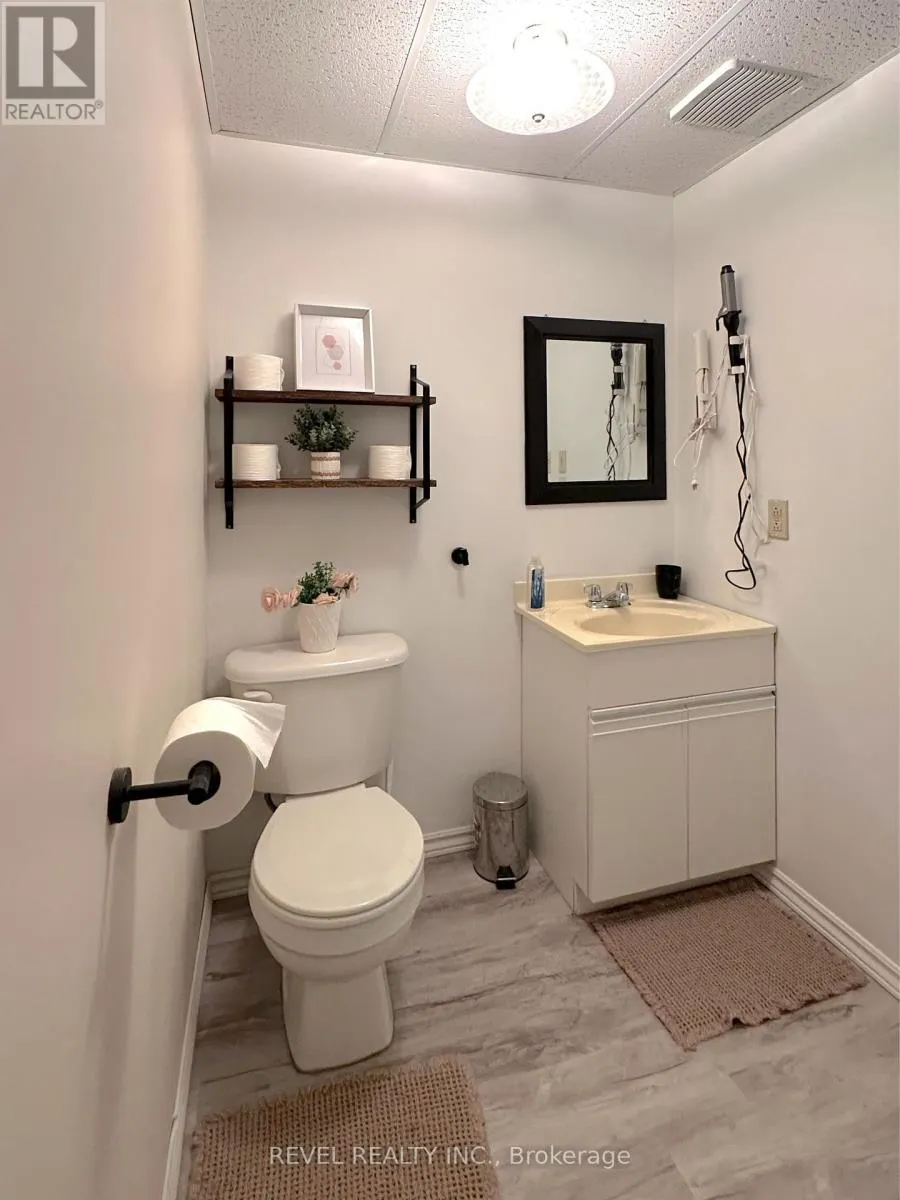
- Half Bathrooms1
Data Source:
Canadian Real Estate Association (CREA)
Property Description
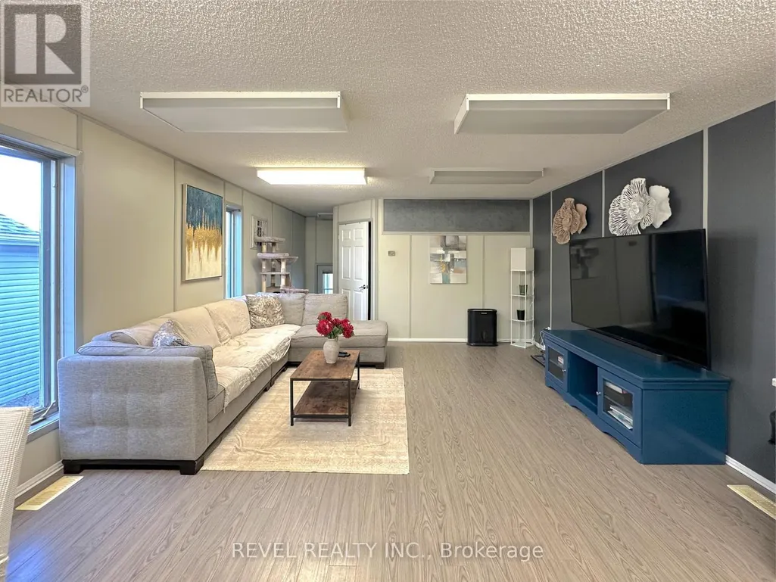
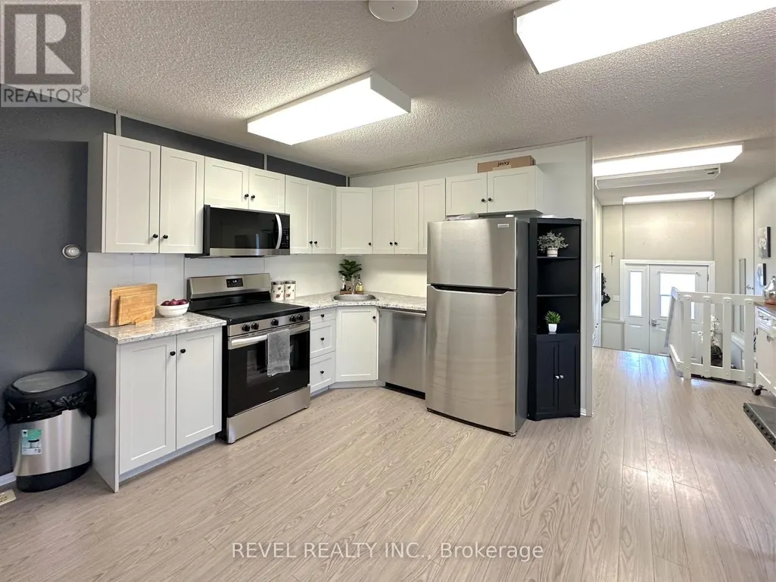
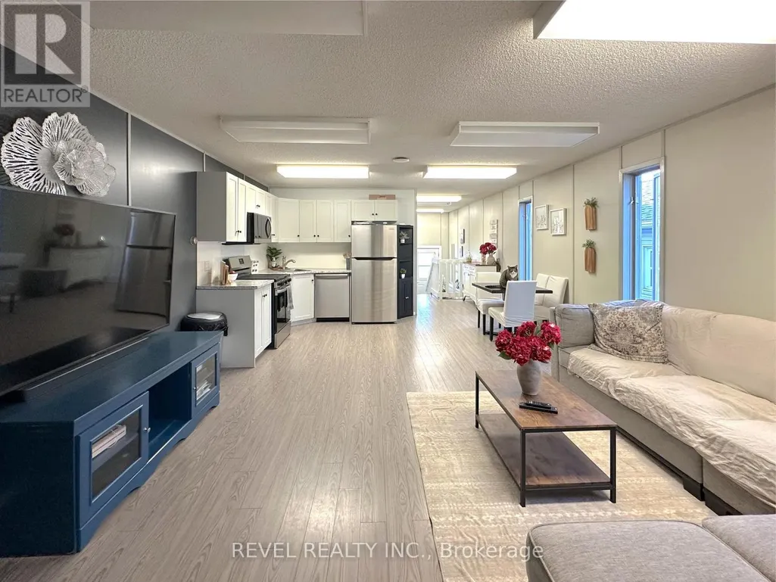
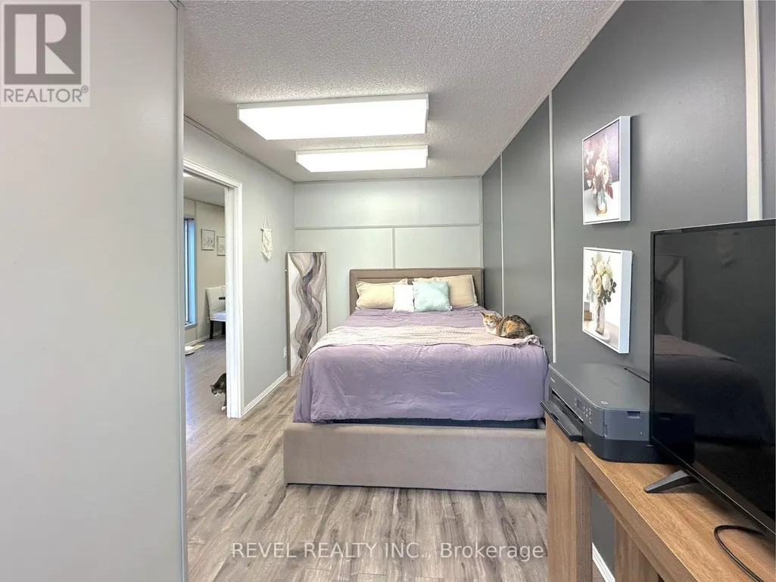
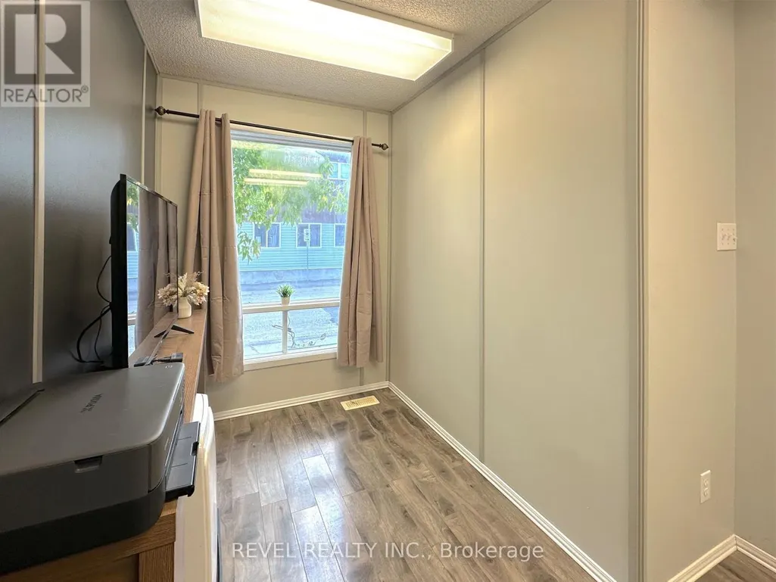
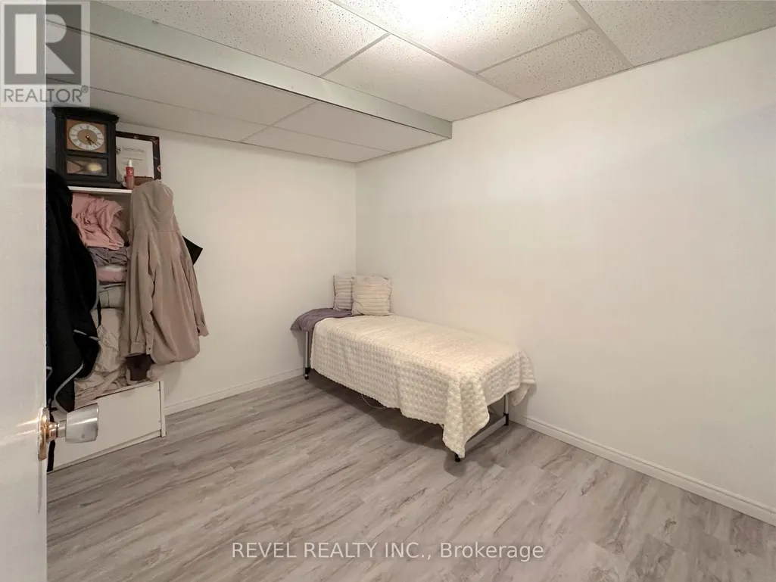
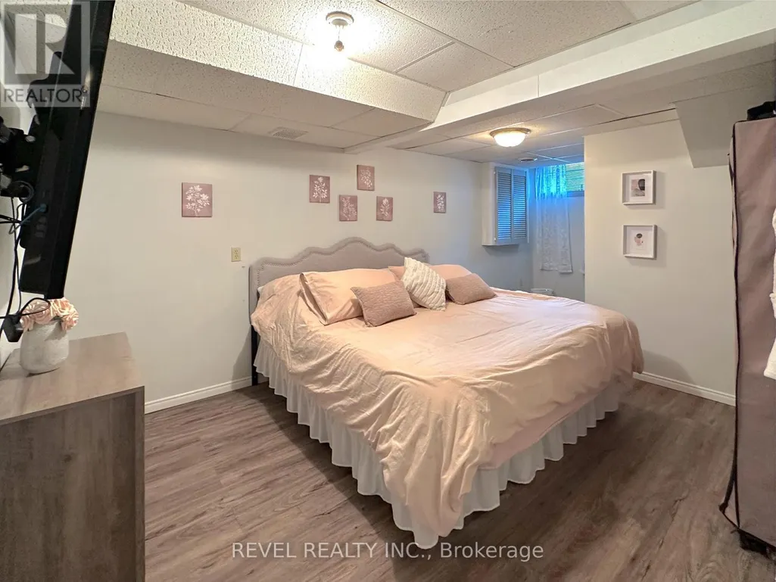
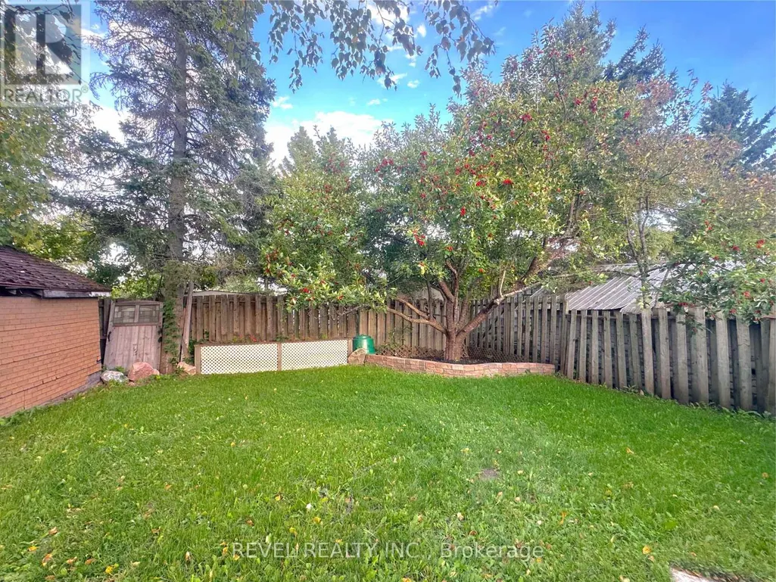
Welcome to this cute and cozy 1+1 bedroom home offering a warm, inviting feel and plenty of recent updates! The open-concept living area creates a comfortable and functional space for everyday living and entertaining. Numerous upgrades completed in 2025 include a new tin roof, updated flooring, a refreshed kitchen with newer appliances, and a relaxing soaker tub. With its charming layout and many of the big updates already taken care of, this home is ready for its next owner to move in and make it their own. A great opportunity for first-time buyers, downsizers, or anyone looking for an affordable and comfortable place to call home! (id:7434)
General Features
| Features | Irregular lot size, Carpet Free |
|---|---|
| Property Type | Single Family |
| Zoning Description | R2 |
| CommunityName | Iroquois Falls |
| Building Age | 31 to 50 years |
| Building Appliances | Dishwasher, Dryer, Microwave, Stove, Washer, Refrigerator |
| Building Architectural Style | Bungalow |
| Building Cooling Type | Central air conditioning, None |
| Location Description | Cross Streets: Main Street & D'iberville Avenue. ** Directions: From Main Street in Iroquois Falls, turn onto D'Iberville Avenue. Property is located at 562 D'Iberville Avenue. |
| Parking Space Total | 3 |
| Foundation Type | Poured Concrete |
| Building Type | House |
| Ownership Type | Freehold |
| Building.StoriesTotal | 1 |
Interior Features
| Building Fireplace Present | False |
|---|---|
| Building Heating Type | Forced air |
| Building Heating Fuel | Other |
| Basement Development | Finished |
| Basement Type | N/A (Finished) |
| Construction Style Attachment | Detached |
| Living Area Range | 700 |
| Bedrooms | 1+1 |
Exterior Features
| Sewer | Sanitary sewer |
|---|---|
| Exterior Finish | Vinyl siding |
Room Details
| Room | Dimensions | Level | Flooring | Details |
|---|---|---|---|---|
| Bedroom | 2.56 m x 5.08 m | Main level | 5.08 m | |
| Bedroom 2 | 3.05 m x 5.61 m | Basement | 5.61 m | |
| Foyer | 2.01 m x 2.97 m | Main level | 2.97 m | |
| Laundry room | 1.52 m x 2.85 m | Basement | 2.85 m | |
| Living room | 4.32 m x 4.5 m | Main level | 4.5 m | |
| Office | 2.44 m x 3.05 m | Basement | 3.05 m | |
| Utility room | 2.31 m x 3.02 m | Basement | 3.02 m |
Amenities
- Views
- New Construction
- Adult 55+
- Lease To Own
- No Strata Fees
- Furnished
- Primary On Main
- Air Conditioning
- Seller Finance
- Green
- Fixer Upper
- Horse
- Golf
- Fireplace
- Deck
- Garage
- Basement
- Pool

Property vs Single Family Average in P0K 1G0
Price
